


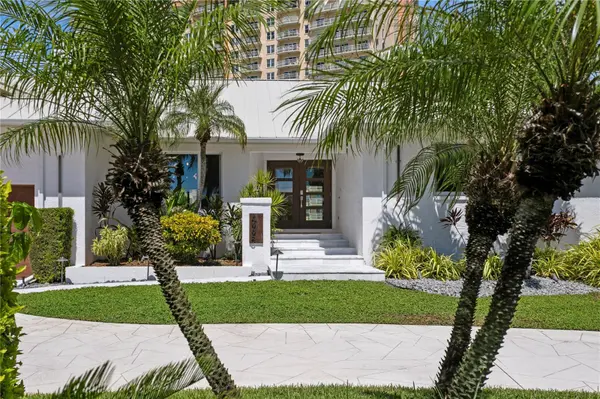
4995 58TH AVE S St Petersburg, FL 33715

UPDATED:
Key Details
Property Type Single Family Home
Sub Type Single Family Residence
Listing Status Active
Purchase Type For Sale
Square Footage 2,847 sqft
Price per Sqft $702
Subdivision Bayway Isles
MLS Listing ID TB8551697
Bedrooms 4
Full Baths 3
Construction Status Completed
HOA Fees $1,392/ann
HOA Y/N Yes
Annual Recurring Fee 1392.0
Year Built 1987
Annual Tax Amount $40,474
Lot Size 0.370 Acres
Acres 0.37
Lot Dimensions 104x137
Property Sub-Type Single Family Residence
Source Stellar MLS
Property Description
The interior has been redesigned in a contemporary transitional style with an open, flowing floor plan connecting the kitchen, family room and outdoor living areas. The kitchen features solid wood cabinetry, stone countertops, premium appliances, a wine refrigerator and generous storage. Separate formal living and dining rooms provide additional entertaining space, while the family room features a fireplace and opens toward the pool and waterfront. Hurricane-impact windows and carefully selected finishes complement the renovated interior.
The split-bedroom floor plan provides privacy for the primary suite, while three additional bedrooms and two full baths offer comfortable accommodations for family and guests. An interior laundry room, two-car garage and circular driveway add functionality to the single-level design.
Outdoor living is centered around the private in-ground pool, spa and waterfront. A newer 433-square-foot dock is equipped with both a boat lift and Jet Ski lift. Deep-water access with no fixed bridges provides easy access for boating, fishing and exploring the surrounding Gulf waterways directly from home.
Additional improvements include a metal roof and mature tropical landscaping. Set on a .37-acre corner lot, this renovated Bayway Isles residence combines single-story living, extensive renovations, private pool and spa, deep-water access and substantial private dockage in an exceptional St. Petersburg waterfront setting.
Location
State FL
County Pinellas
Community Bayway Isles
Area 33715 - St Pete/Tierra Verde
Direction S
Rooms
Other Rooms Formal Dining Room Separate, Formal Living Room Separate, Inside Utility
Interior
Interior Features Accessibility Features, Eat-in Kitchen, Kitchen/Family Room Combo, Open Floorplan, Primary Bedroom Main Floor, Thermostat, Walk-In Closet(s)
Heating Central, Electric, Zoned
Cooling Central Air, Zoned, Attic Fan
Flooring Tile, Wood
Fireplaces Type Family Room
Furnishings Unfurnished
Fireplace true
Appliance Dishwasher, Disposal, Dryer, Electric Water Heater, Microwave, Range Hood, Refrigerator, Washer, Wine Refrigerator
Laundry Inside, Laundry Room
Exterior
Exterior Feature Lighting, Rain Gutters
Parking Features Circular Driveway, Driveway, Garage Door Opener
Garage Spaces 2.0
Pool Gunite, Heated, In Ground
Community Features Deed Restrictions, Gated Community - Guard, Street Lights
Utilities Available Cable Available, Electricity Connected, Public, Sewer Connected, Underground Utilities, Water Connected
Waterfront Description Canal - Saltwater
View Y/N Yes
Water Access Yes
Water Access Desc Bay/Harbor,Canal - Saltwater
View Water
Roof Type Metal
Porch Deck, Patio
Attached Garage true
Exposure Northeast
Garage true
Private Pool Yes
Building
Lot Description Corner Lot, City Limits, Oversized Lot
Story 1
Entry Level One
Foundation Slab
Lot Size Range 1/4 to less than 1/2
Sewer Public Sewer
Water Public
Structure Type Block,Stucco
New Construction false
Construction Status Completed
Schools
Elementary Schools Gulfport Elementary-Pn
Middle Schools Bay Point Middle-Pn
High Schools Lakewood High-Pn
Others
Pets Allowed Number Limit
HOA Fee Include Guard - 24 Hour,Common Area Taxes,Escrow Reserves Fund,Maintenance Grounds
Senior Community No
Ownership Fee Simple
Monthly Total Fees $116
Acceptable Financing Cash, Conventional
Membership Fee Required Required
Listing Terms Cash, Conventional
Num of Pet 3
Special Listing Condition None

NEARBY SCHOOLS & PROPERTIES
GET MORE INFORMATION