3846 TIFTON ST N
St Petersburg, FL 33714
- 3 Beds
- 1 Bath Full Baths: 1
- 1,140 SqFt
- 4,791 Lot Size
- 1957 Year Built
GALLERY
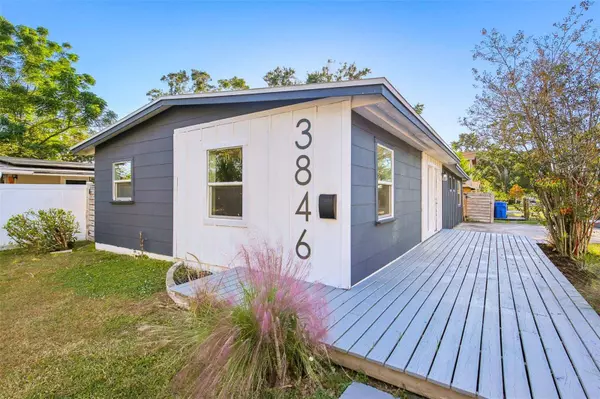
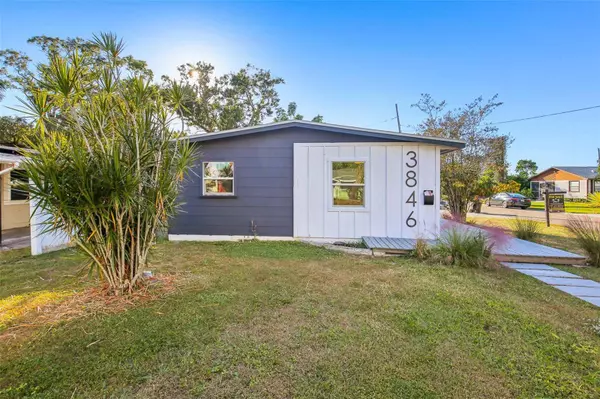
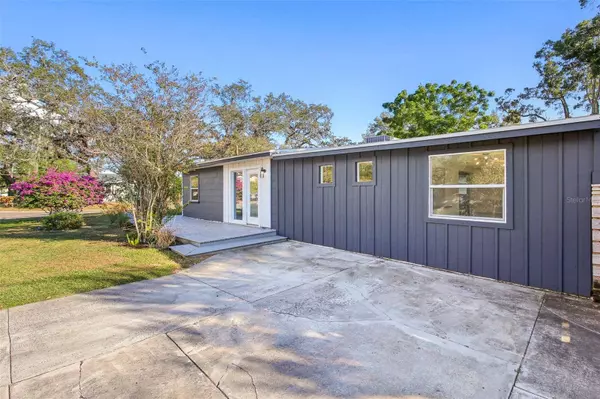
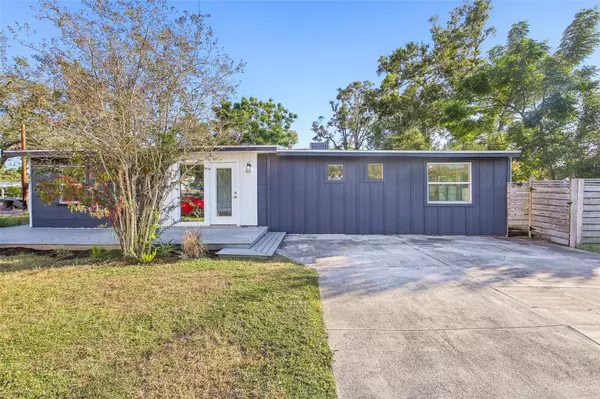
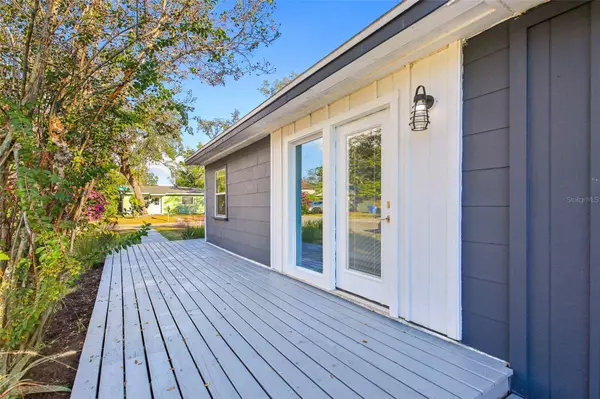
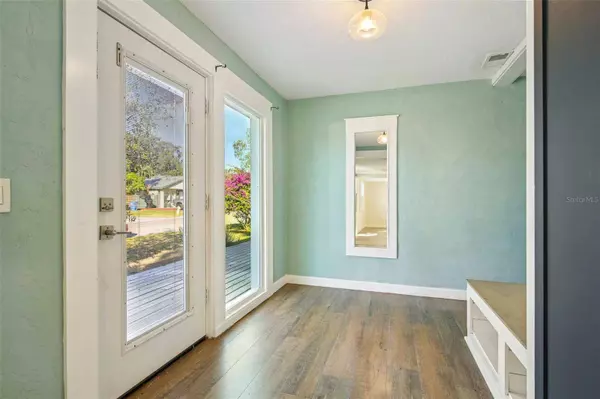
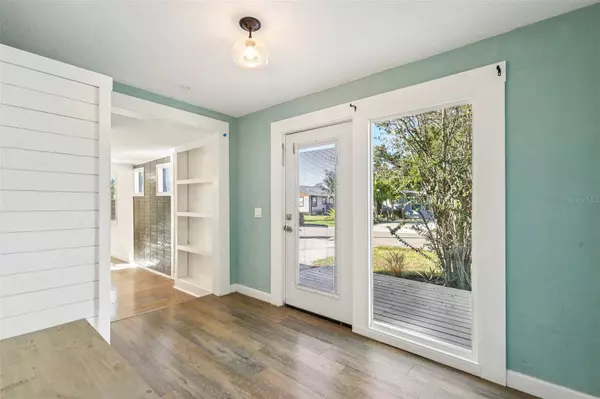
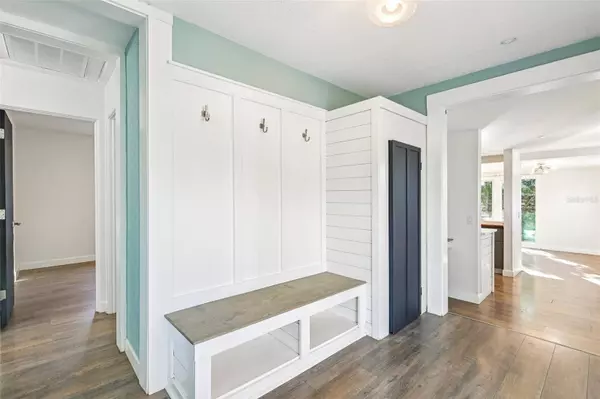
PROPERTY DETAIL
Key Details
Sold Price $327,500
Property Type Single Family Home
Sub Type Single Family Residence
Listing Status Sold
Purchase Type For Sale
Square Footage 1, 140 sqft
Price per Sqft $287
Subdivision Dearmins Sub 3
MLS Listing ID TB8441019
Sold Date 08/14/26
Bedrooms 3
Full Baths 1
HOA Y/N No
Year Built 1957
Annual Tax Amount $5,202
Lot Size 4,791 Sqft
Acres 0.11
Lot Dimensions 47x100
Property Sub-Type Single Family Residence
Source Stellar MLS
Location
State FL
County Pinellas
Community Dearmins Sub 3
Area 33714 - St Pete
Direction N
Building
Lot Description Corner Lot, City Limits, Near Public Transit, Paved
Story 1
Entry Level One
Foundation Slab
Lot Size Range 0 to less than 1/4
Sewer Public Sewer
Water Public
Architectural Style Mid-Century Modern
Structure Type Frame
New Construction false
Interior
Interior Features Built-in Features, Living Room/Dining Room Combo
Heating Central
Cooling Central Air
Flooring Ceramic Tile, Laminate
Fireplace false
Appliance Dishwasher, Microwave, Range, Refrigerator
Laundry Inside, Laundry Closet
Exterior
Exterior Feature Sliding Doors
Parking Features Parking Pad
Fence Chain Link, Fenced, Vinyl, Wood
Utilities Available Cable Available, Electricity Connected, Sewer Connected, Water Connected
View Y/N No
Water Access No
Roof Type Shingle
Porch Deck
Exposure North
Garage false
Private Pool No
Schools
Elementary Schools Westgate Elementary-Pn
Middle Schools Tyrone Middle-Pn
High Schools St. Petersburg High-Pn
Others
Pets Allowed Yes
Senior Community No
Ownership Fee Simple
Acceptable Financing Cash, Conventional, FHA, VA Loan
Listing Terms Cash, Conventional, FHA, VA Loan
Num of Pet 5
Special Listing Condition None
SIMILAR HOMES FOR SALE
Check for similar Single Family Homes at price around $327,500 in St Petersburg,FL

Active
$360,000
2734 53RD AVE N, St Petersburg, FL 33714
Listed by Walter Errett BEACH & BAY REALTY LLC3 Beds 2 Baths 1,160 SqFt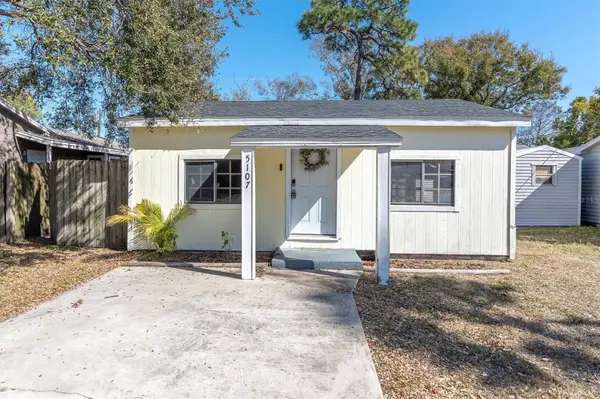
Pending
$170,000
5107 37TH ST N, St Petersburg, FL 33714
Listed by Kathleen Williams ROE REALTY2 Beds 1 Bath 816 SqFt
Active
$445,000
2508 50TH AVE N, St Petersburg, FL 33714
Listed by Emil Salib VORO LLC3 Beds 2 Baths 1,722 SqFt
CONTACT